A Garden Room and Landscape Transformation
Project Overview
This project brought together full planning permission, considered garden design and a complete landscaping scheme, all working alongside a new garden room build. It’s a great example of what’s possible when architect, designers and landscapers are pulling in the same direction from day one.
The Brief
Our client wanted more from their garden. A contemporary garden room that could be used year round, a landscape that felt considered and naturalistic rather than manicured and lighting that would let the space come alive after dark. Getting there meant securing full planning permission first, then building a team who could work in step with each other.
The Garden Room
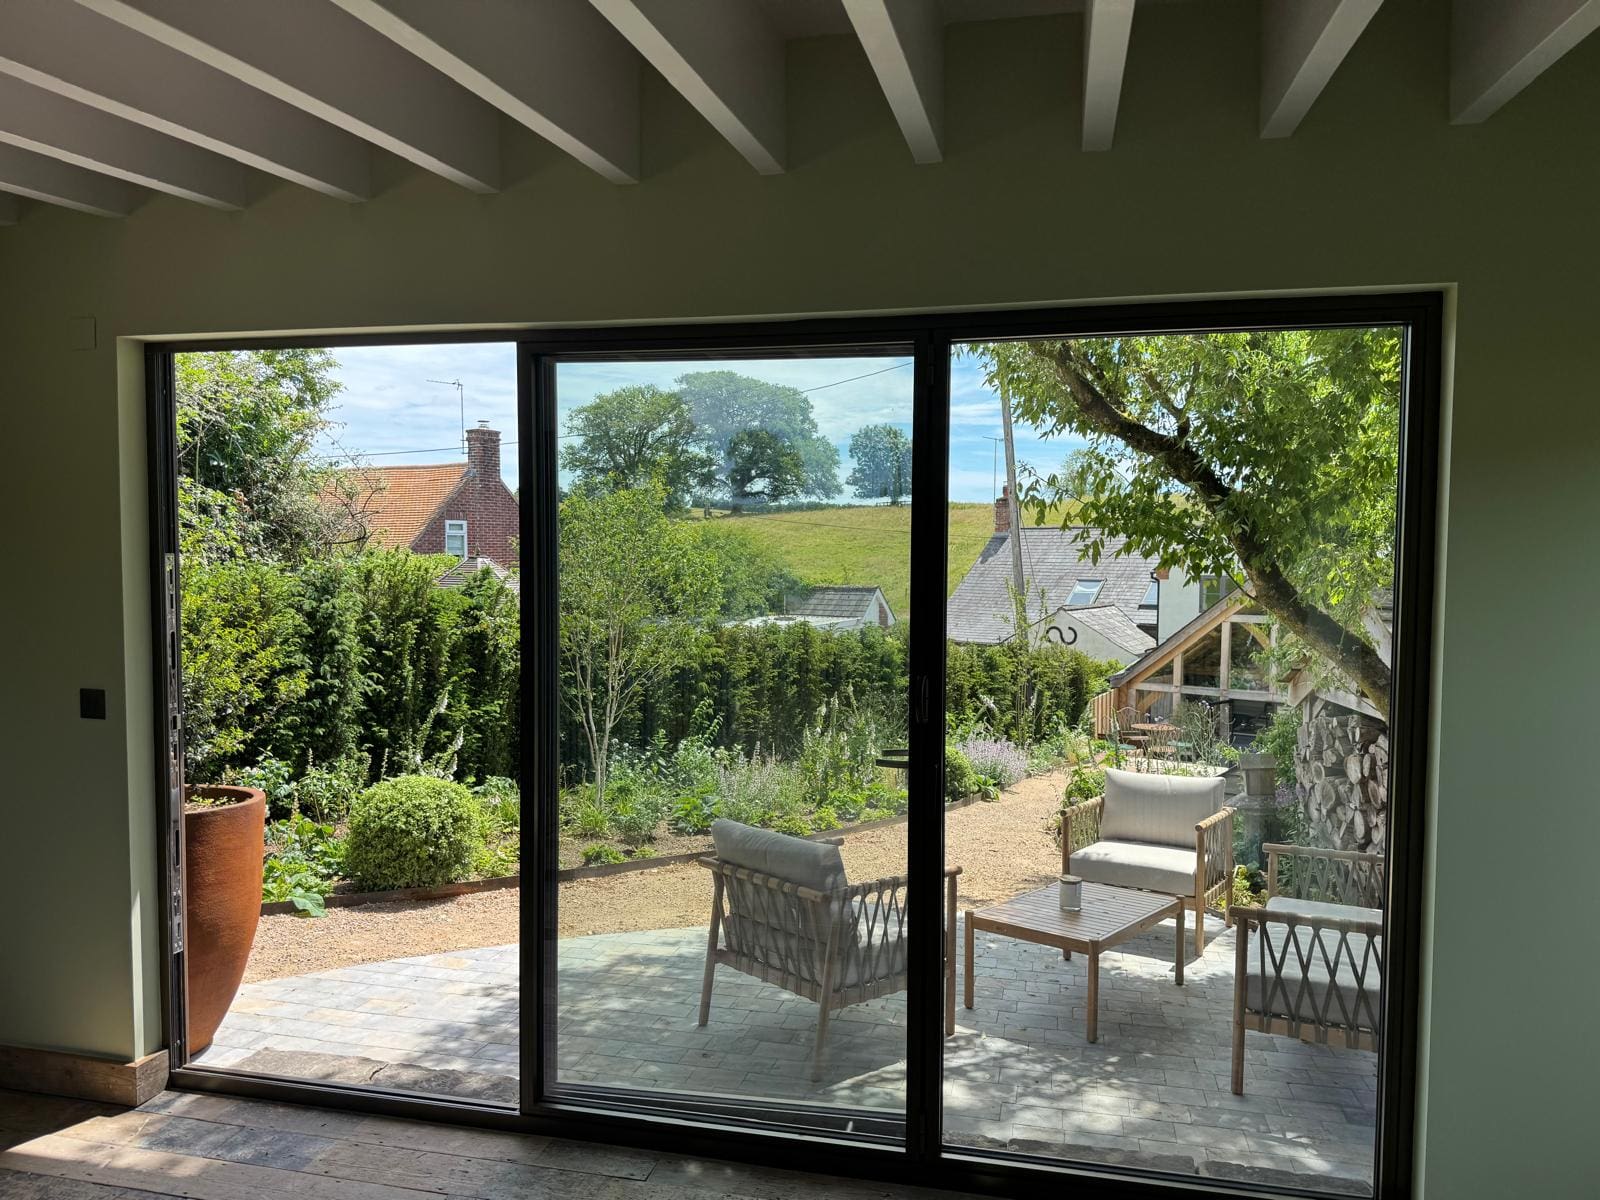
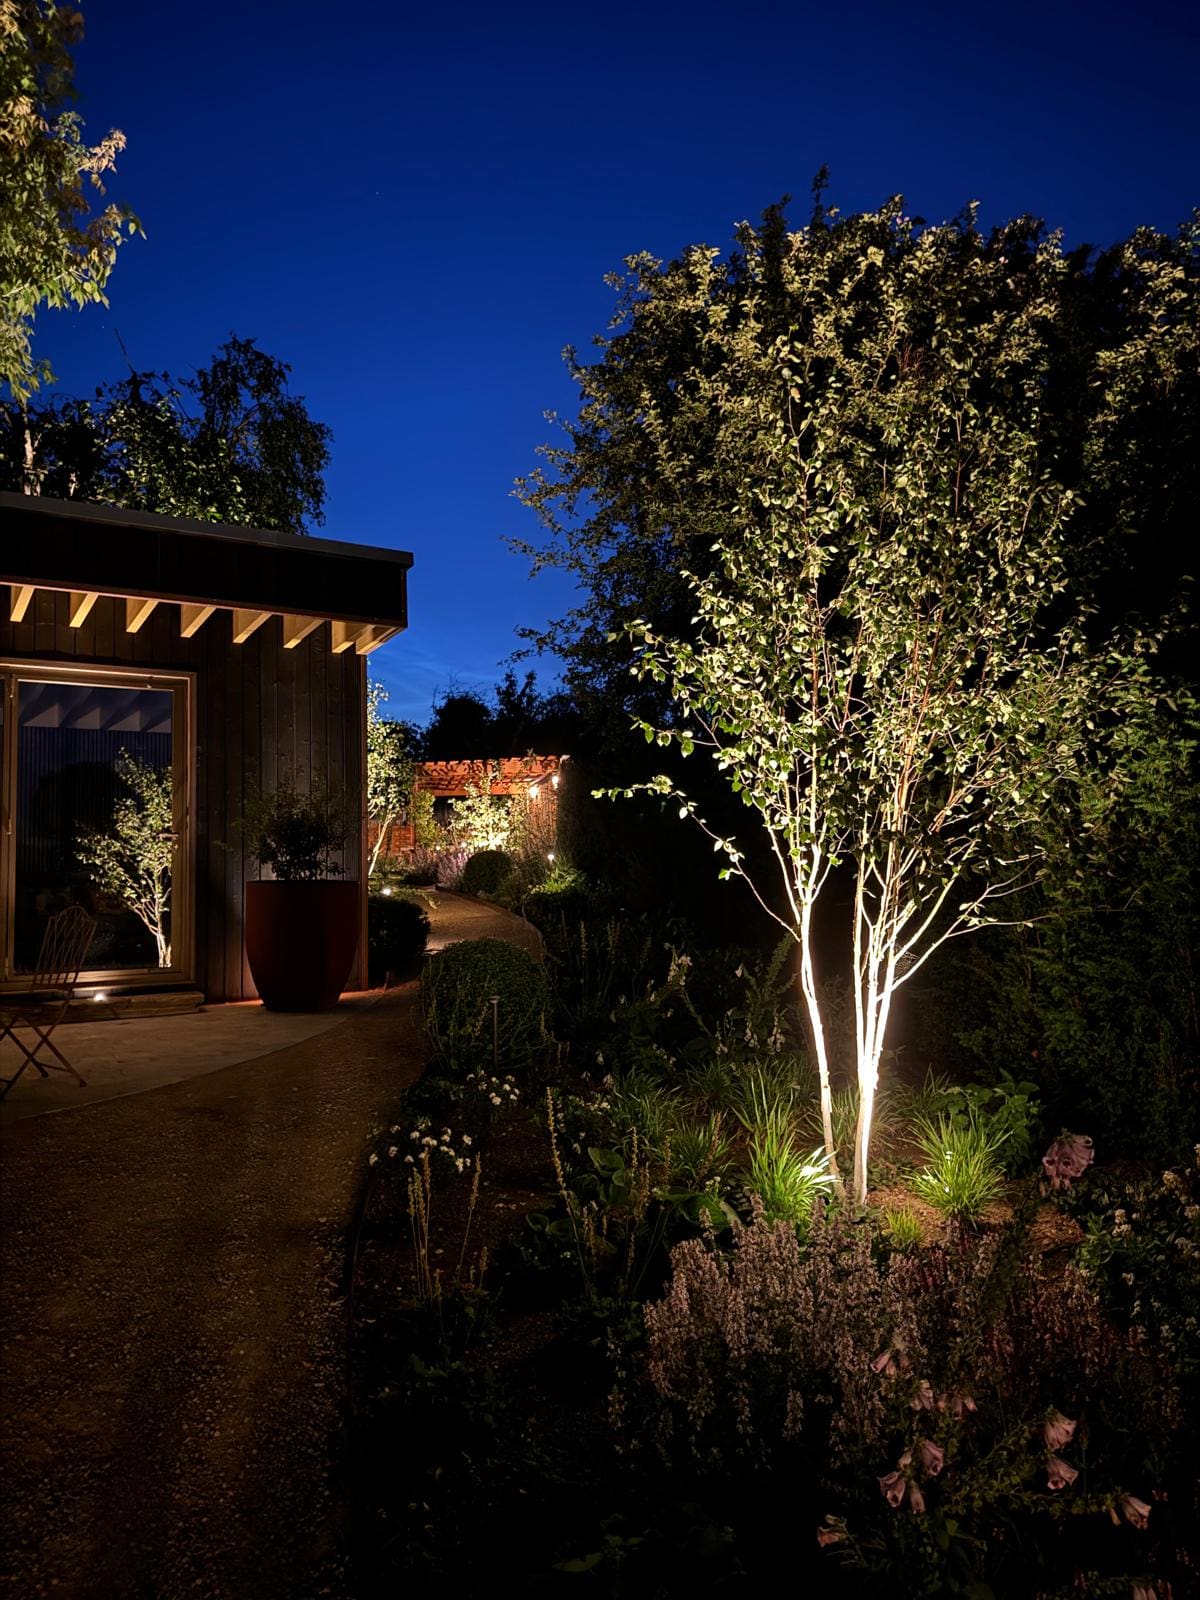
The new garden room sits at the heart of the design. Clad in dark timber with a crisp roofline, it’s a quiet, confident piece of architecture that doesn’t compete with the garden around it. Inside, a full width sliding glass door and a generous picture window bring the planting right up to the glass, so the room feels connected to the garden whatever the weather.
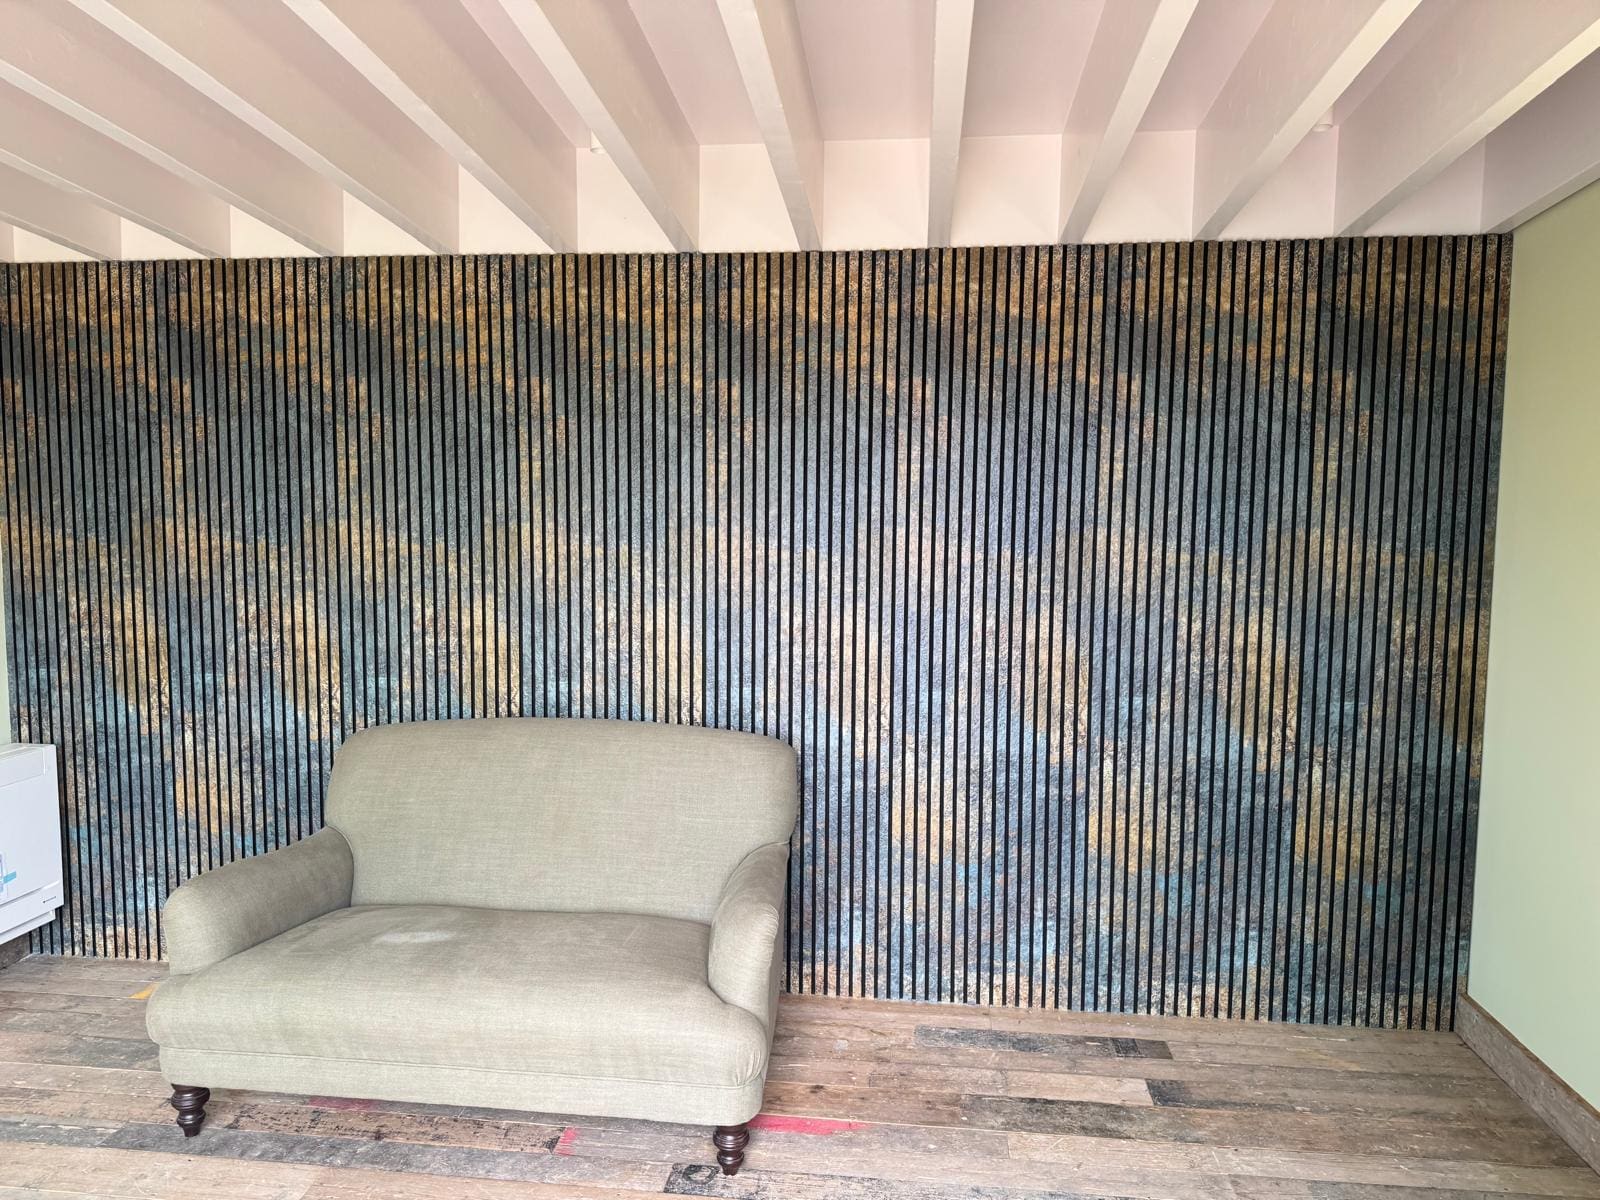
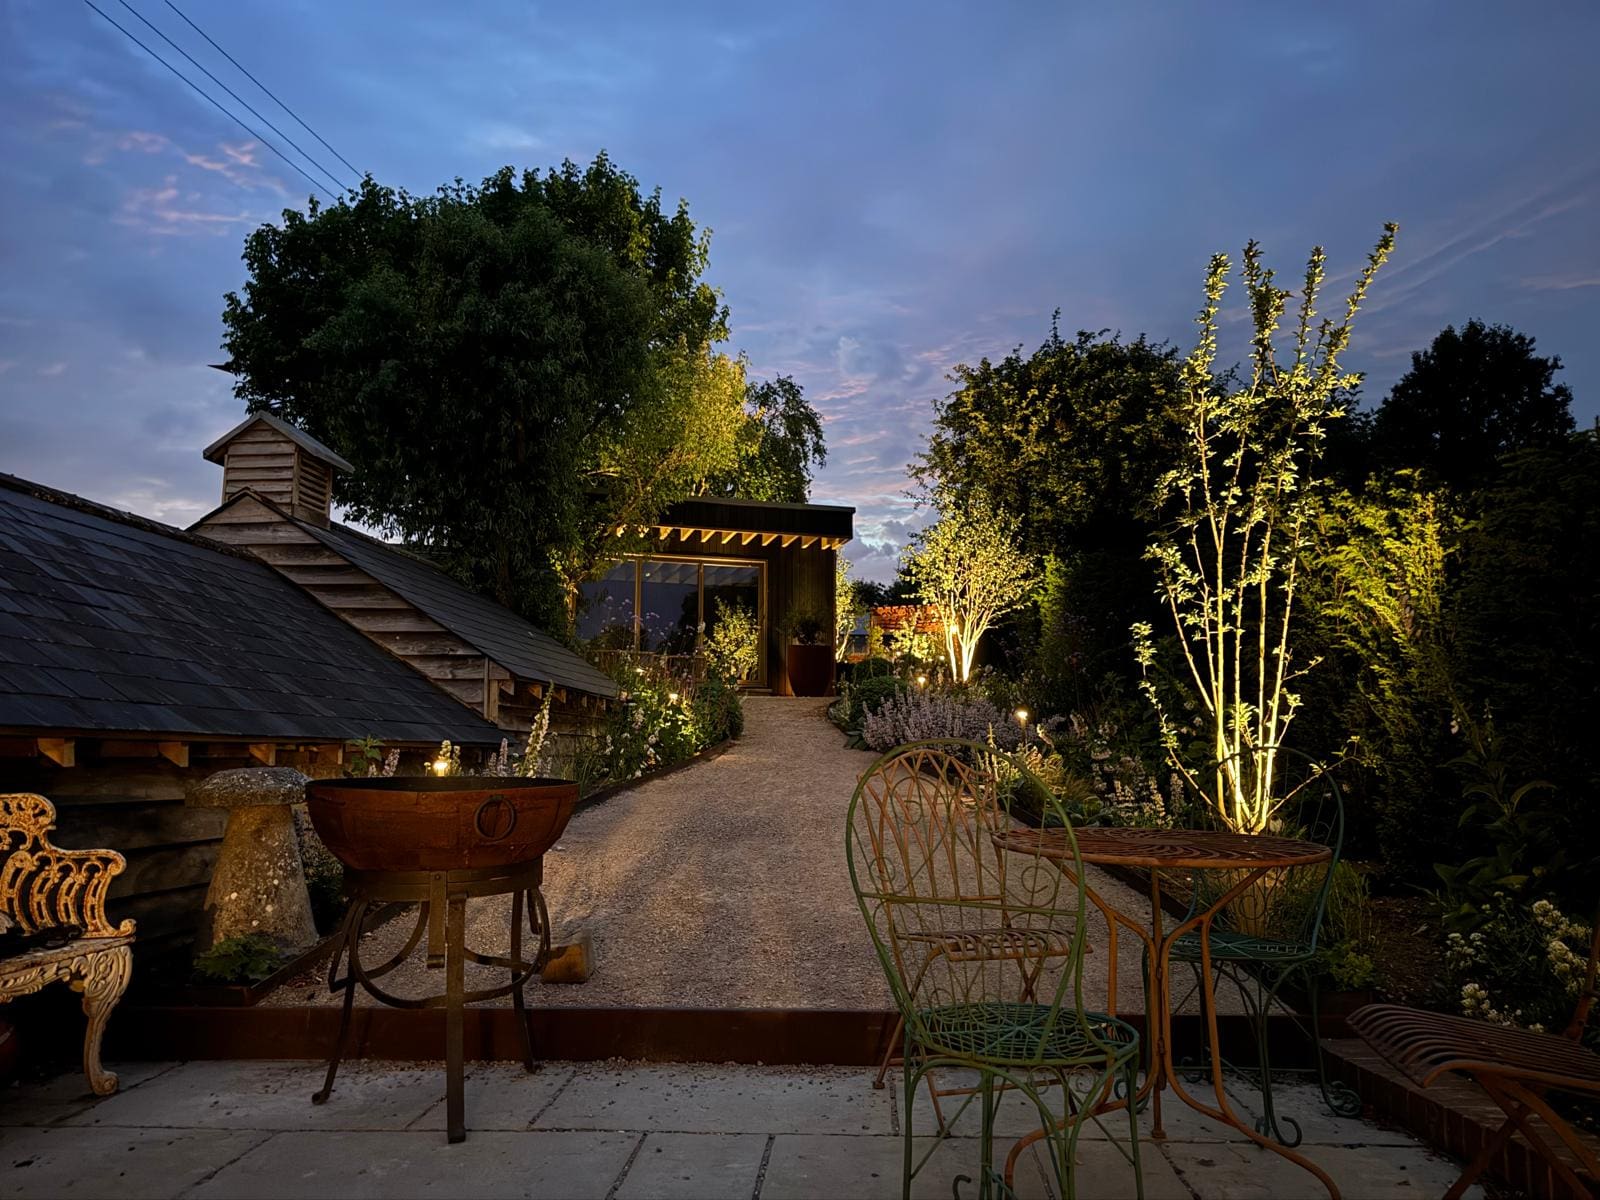
Underneath the roof overhang, exposed timber joists have been picked out with concealed lighting, a small detail that makes a big difference once the sun goes down, giving the whole structure a soft glow that draws you down the garden.
Landscaping and Planting
A curving gravel path threads through the planting, connecting the main house to the garden room and giving the whole space a sense of journey rather than just a walk from one door to another.
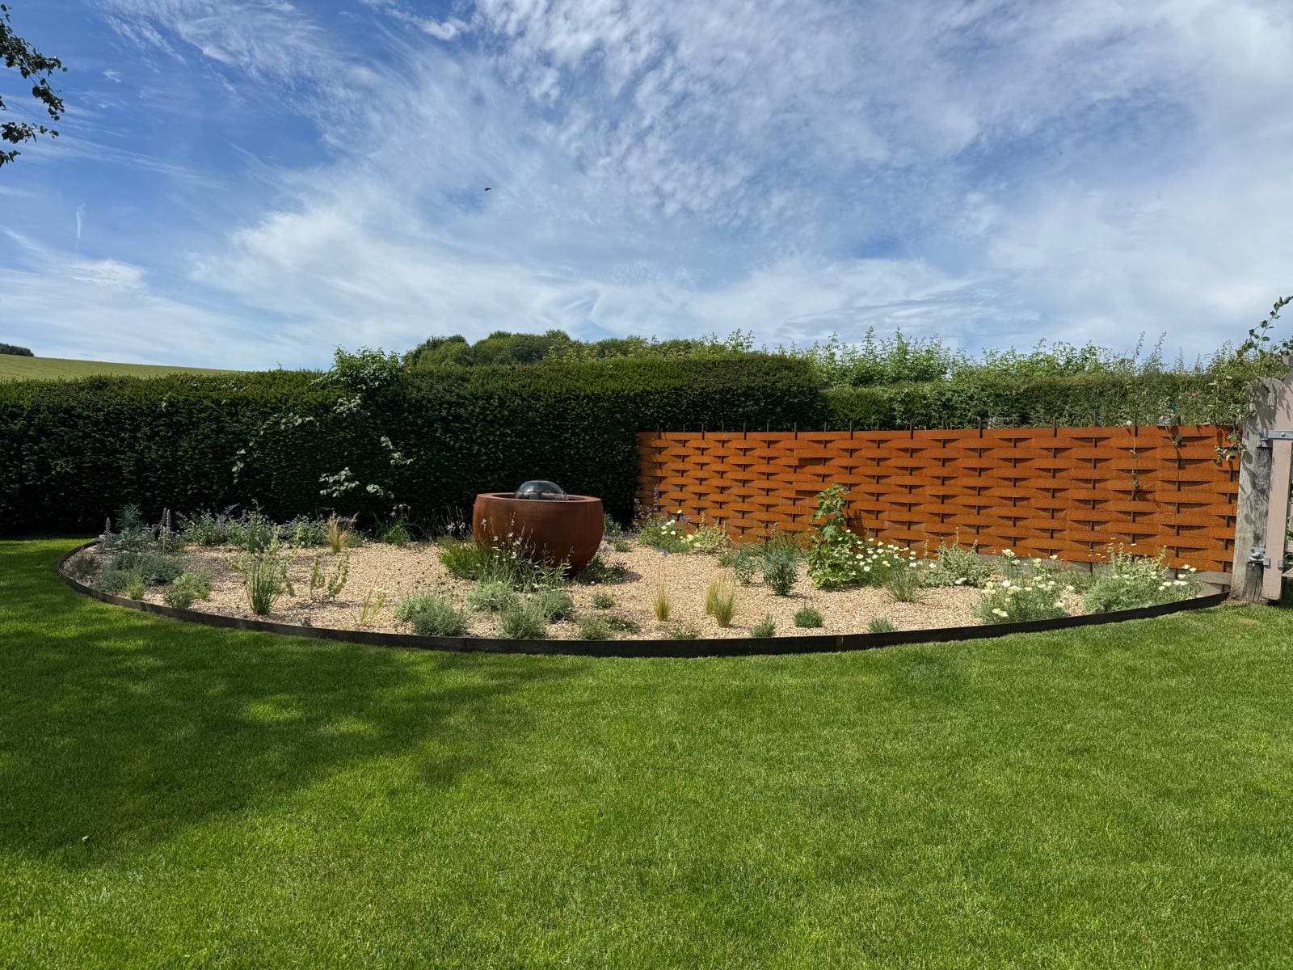
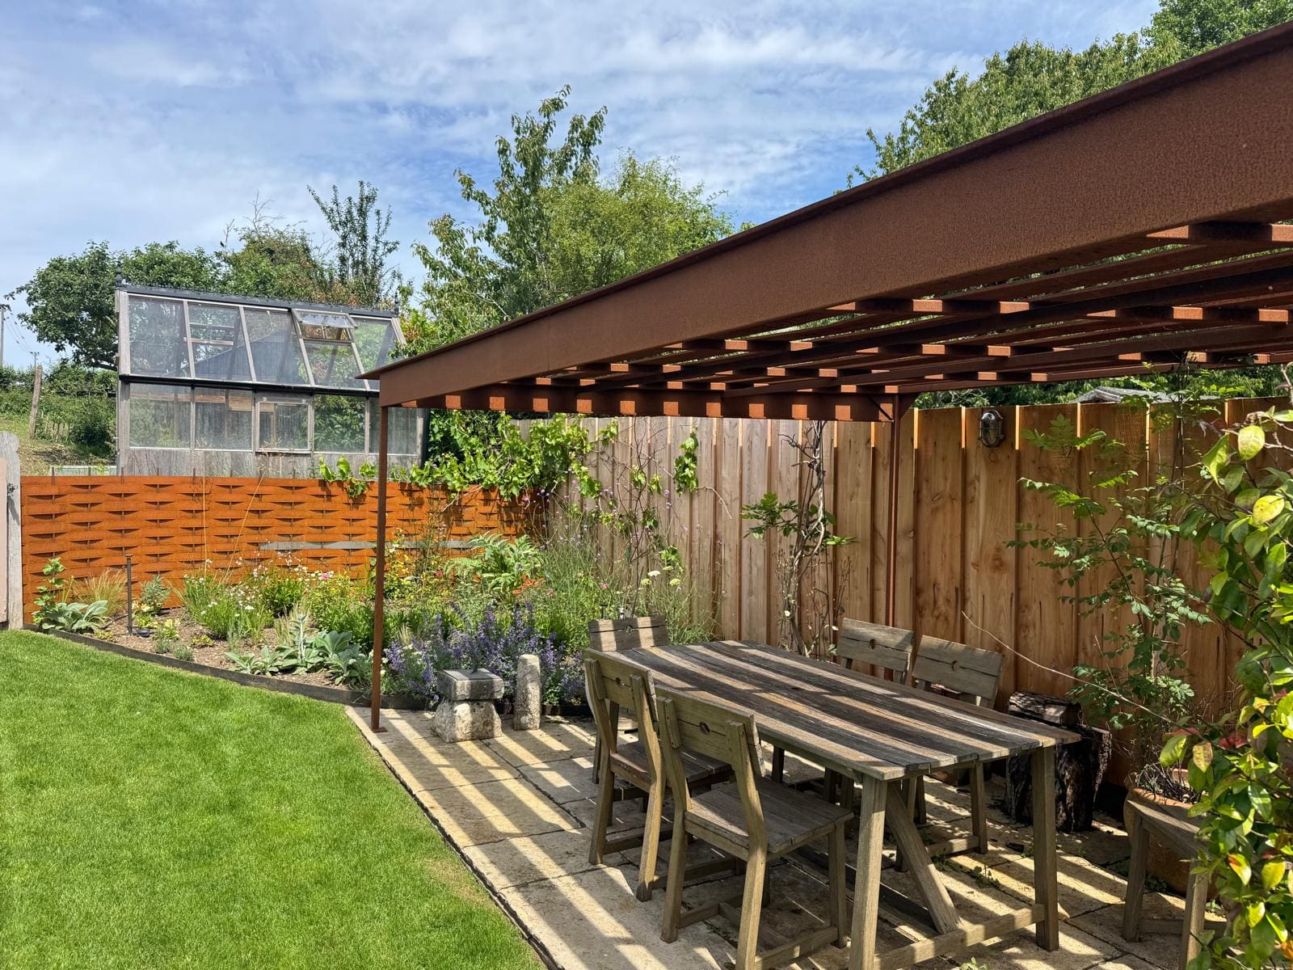
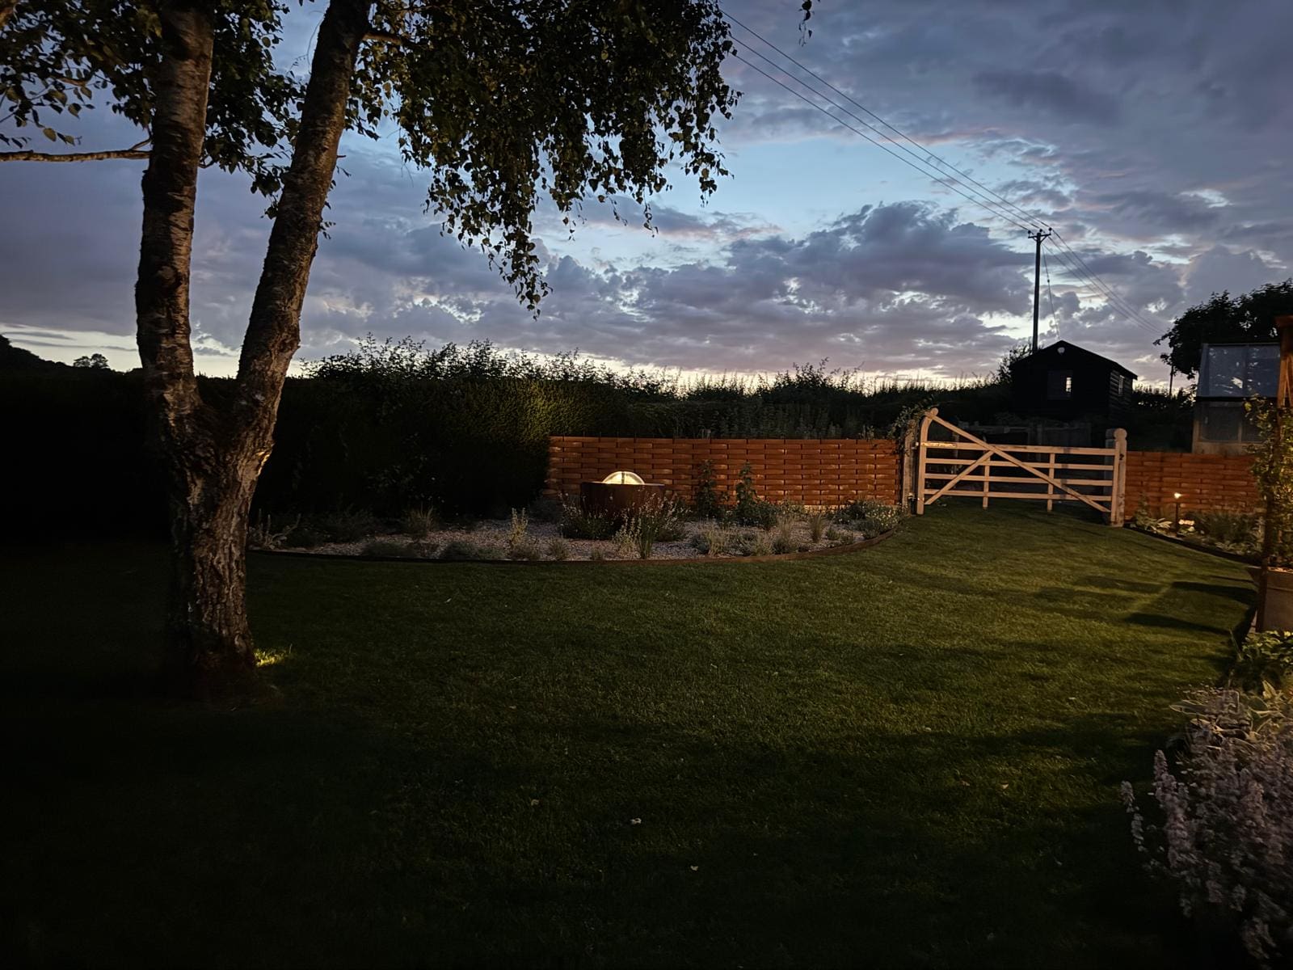
For the outdoor dining area, we installed a corten steel pergola, its warm rusted tone tying in beautifully with a matching woven screen fence that provides privacy without shutting the garden in. A solid oak table and bench set completes a relaxed, all weather dining spot.
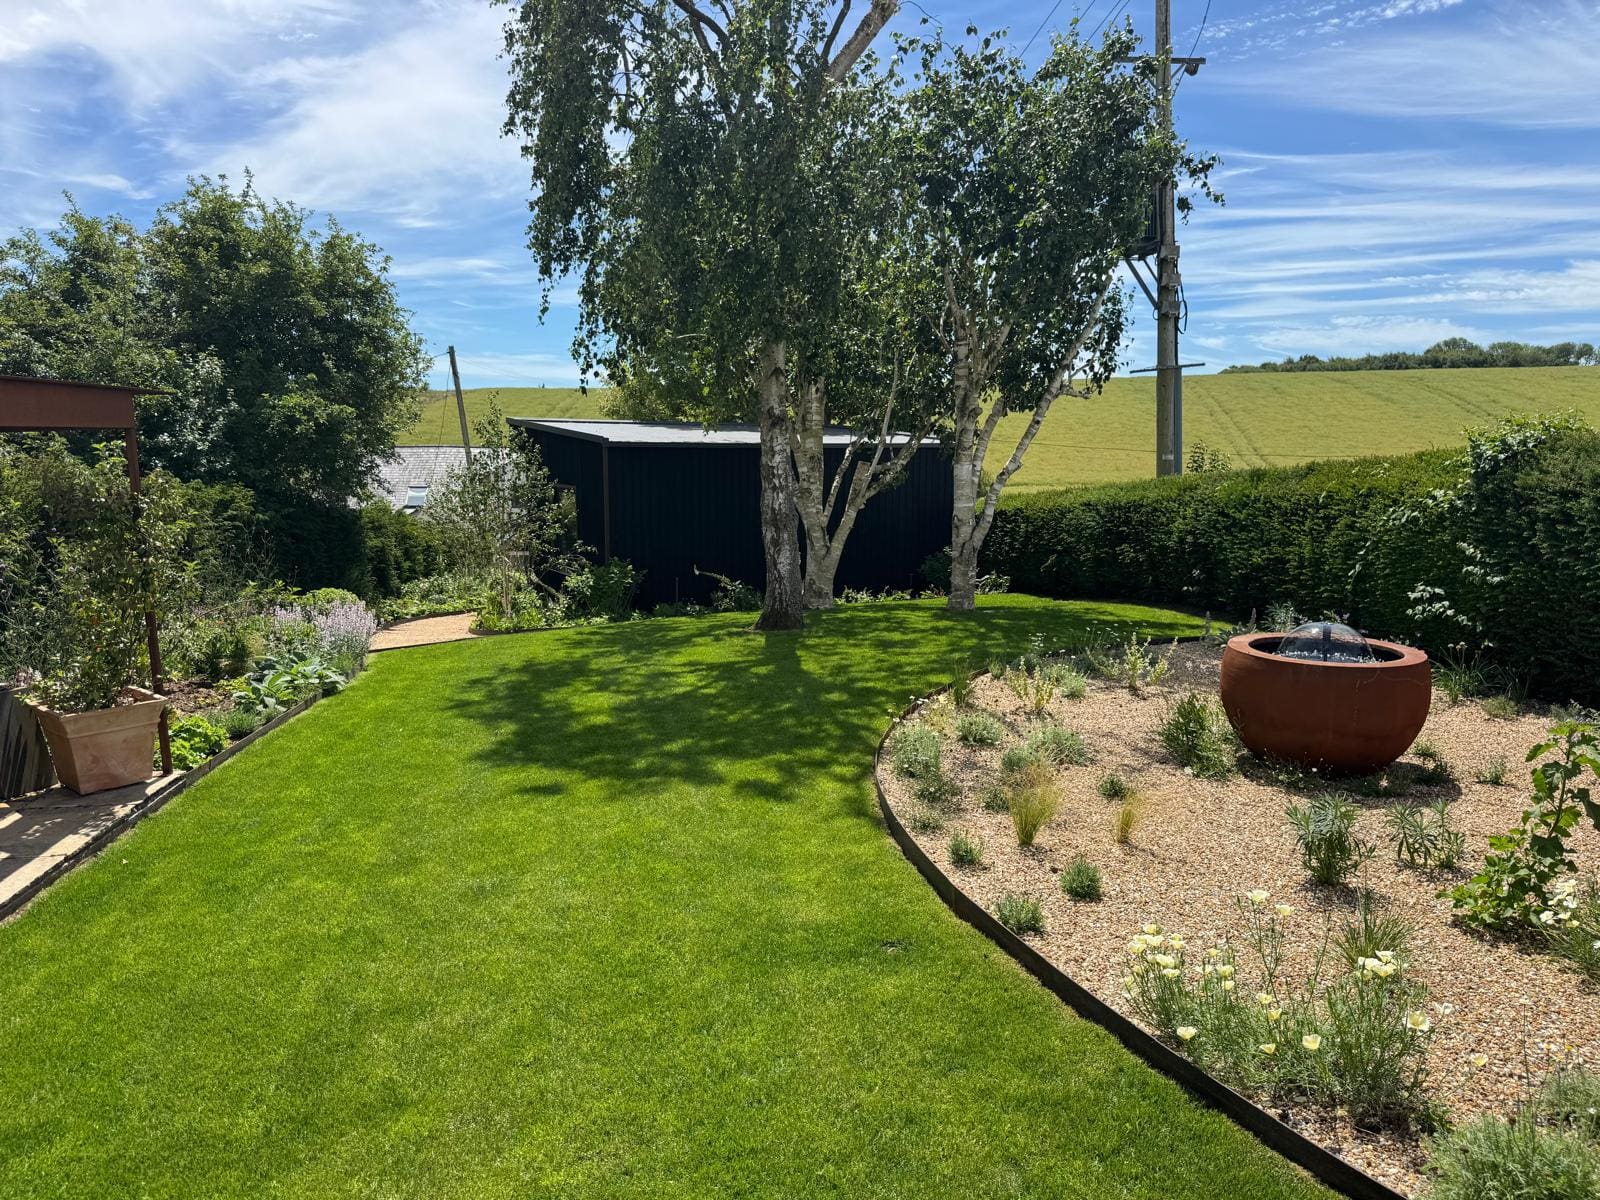
A standout feature is the steel water bowl, its glass dome catching the light beautifully whether lit from within at dusk or reflecting the sky during the day. It’s become a real focal point in the new planting bed and ties the whole garden together.
Lighting Design
Lighting was never an afterthought here. Uplighting on the birch trees, path lighting through the borders and feature lighting on the garden room itself mean the space works just as hard at night as it does during the day. The result is a garden that feels genuinely designed for every hour, not just for a sunny afternoon.
The Result
What started as a planning application has become a fully realised outdoor space: a garden room that works as a true extension of the home, a landscape that feels settled and mature despite being newly planted and lighting that turns the whole garden into an evening destination. It’s the kind of project that only comes together when everyone involved.